
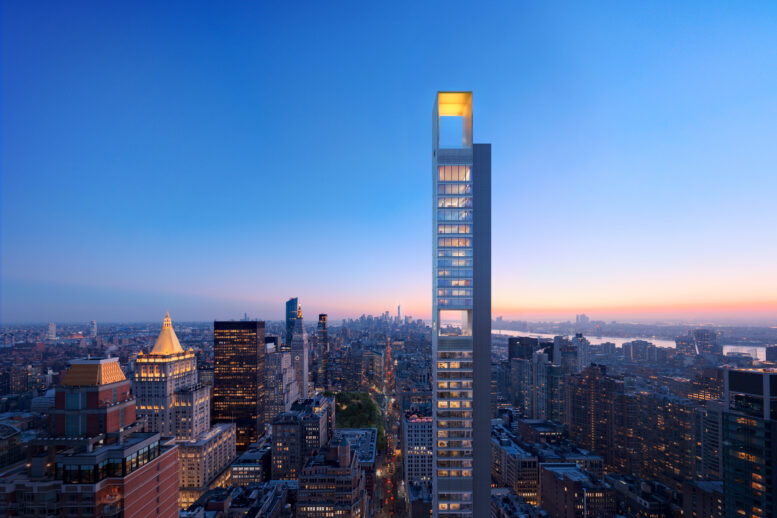
 262 Fifth Avenue. Rendering courtesy of Hayes Davidson.
By: Michael Young and Matt Pruznick 8:00 am on July 1, 2026
YIMBY has obtained exclusive new renderings of 262 Fifth Avenue, a 52-story residential skyscraper under construction in NoMad, Manhattan. Designed by Meganom and developed by Boris Kuzinez of Five Points Development, the 860-foot-tall structure will yield 26 full-floor and duplex condominium units with an average scope of 3,200 square feet, including at least one quadruplex unit. SLCE Architects is the executive architect for the property, which is located at the southwest corner of Fifth Avenue and West 29th Street.
The above and below renderings look south at the tower at dusk, showcasing the views of Lower Manhattan from the upper levels. The second image offers an updated perspective of the illuminated crown. The soaring rectangular frame will be clad in concave gold paneling above the private penthouse terrace, which will come with an outdoor swimming pool.

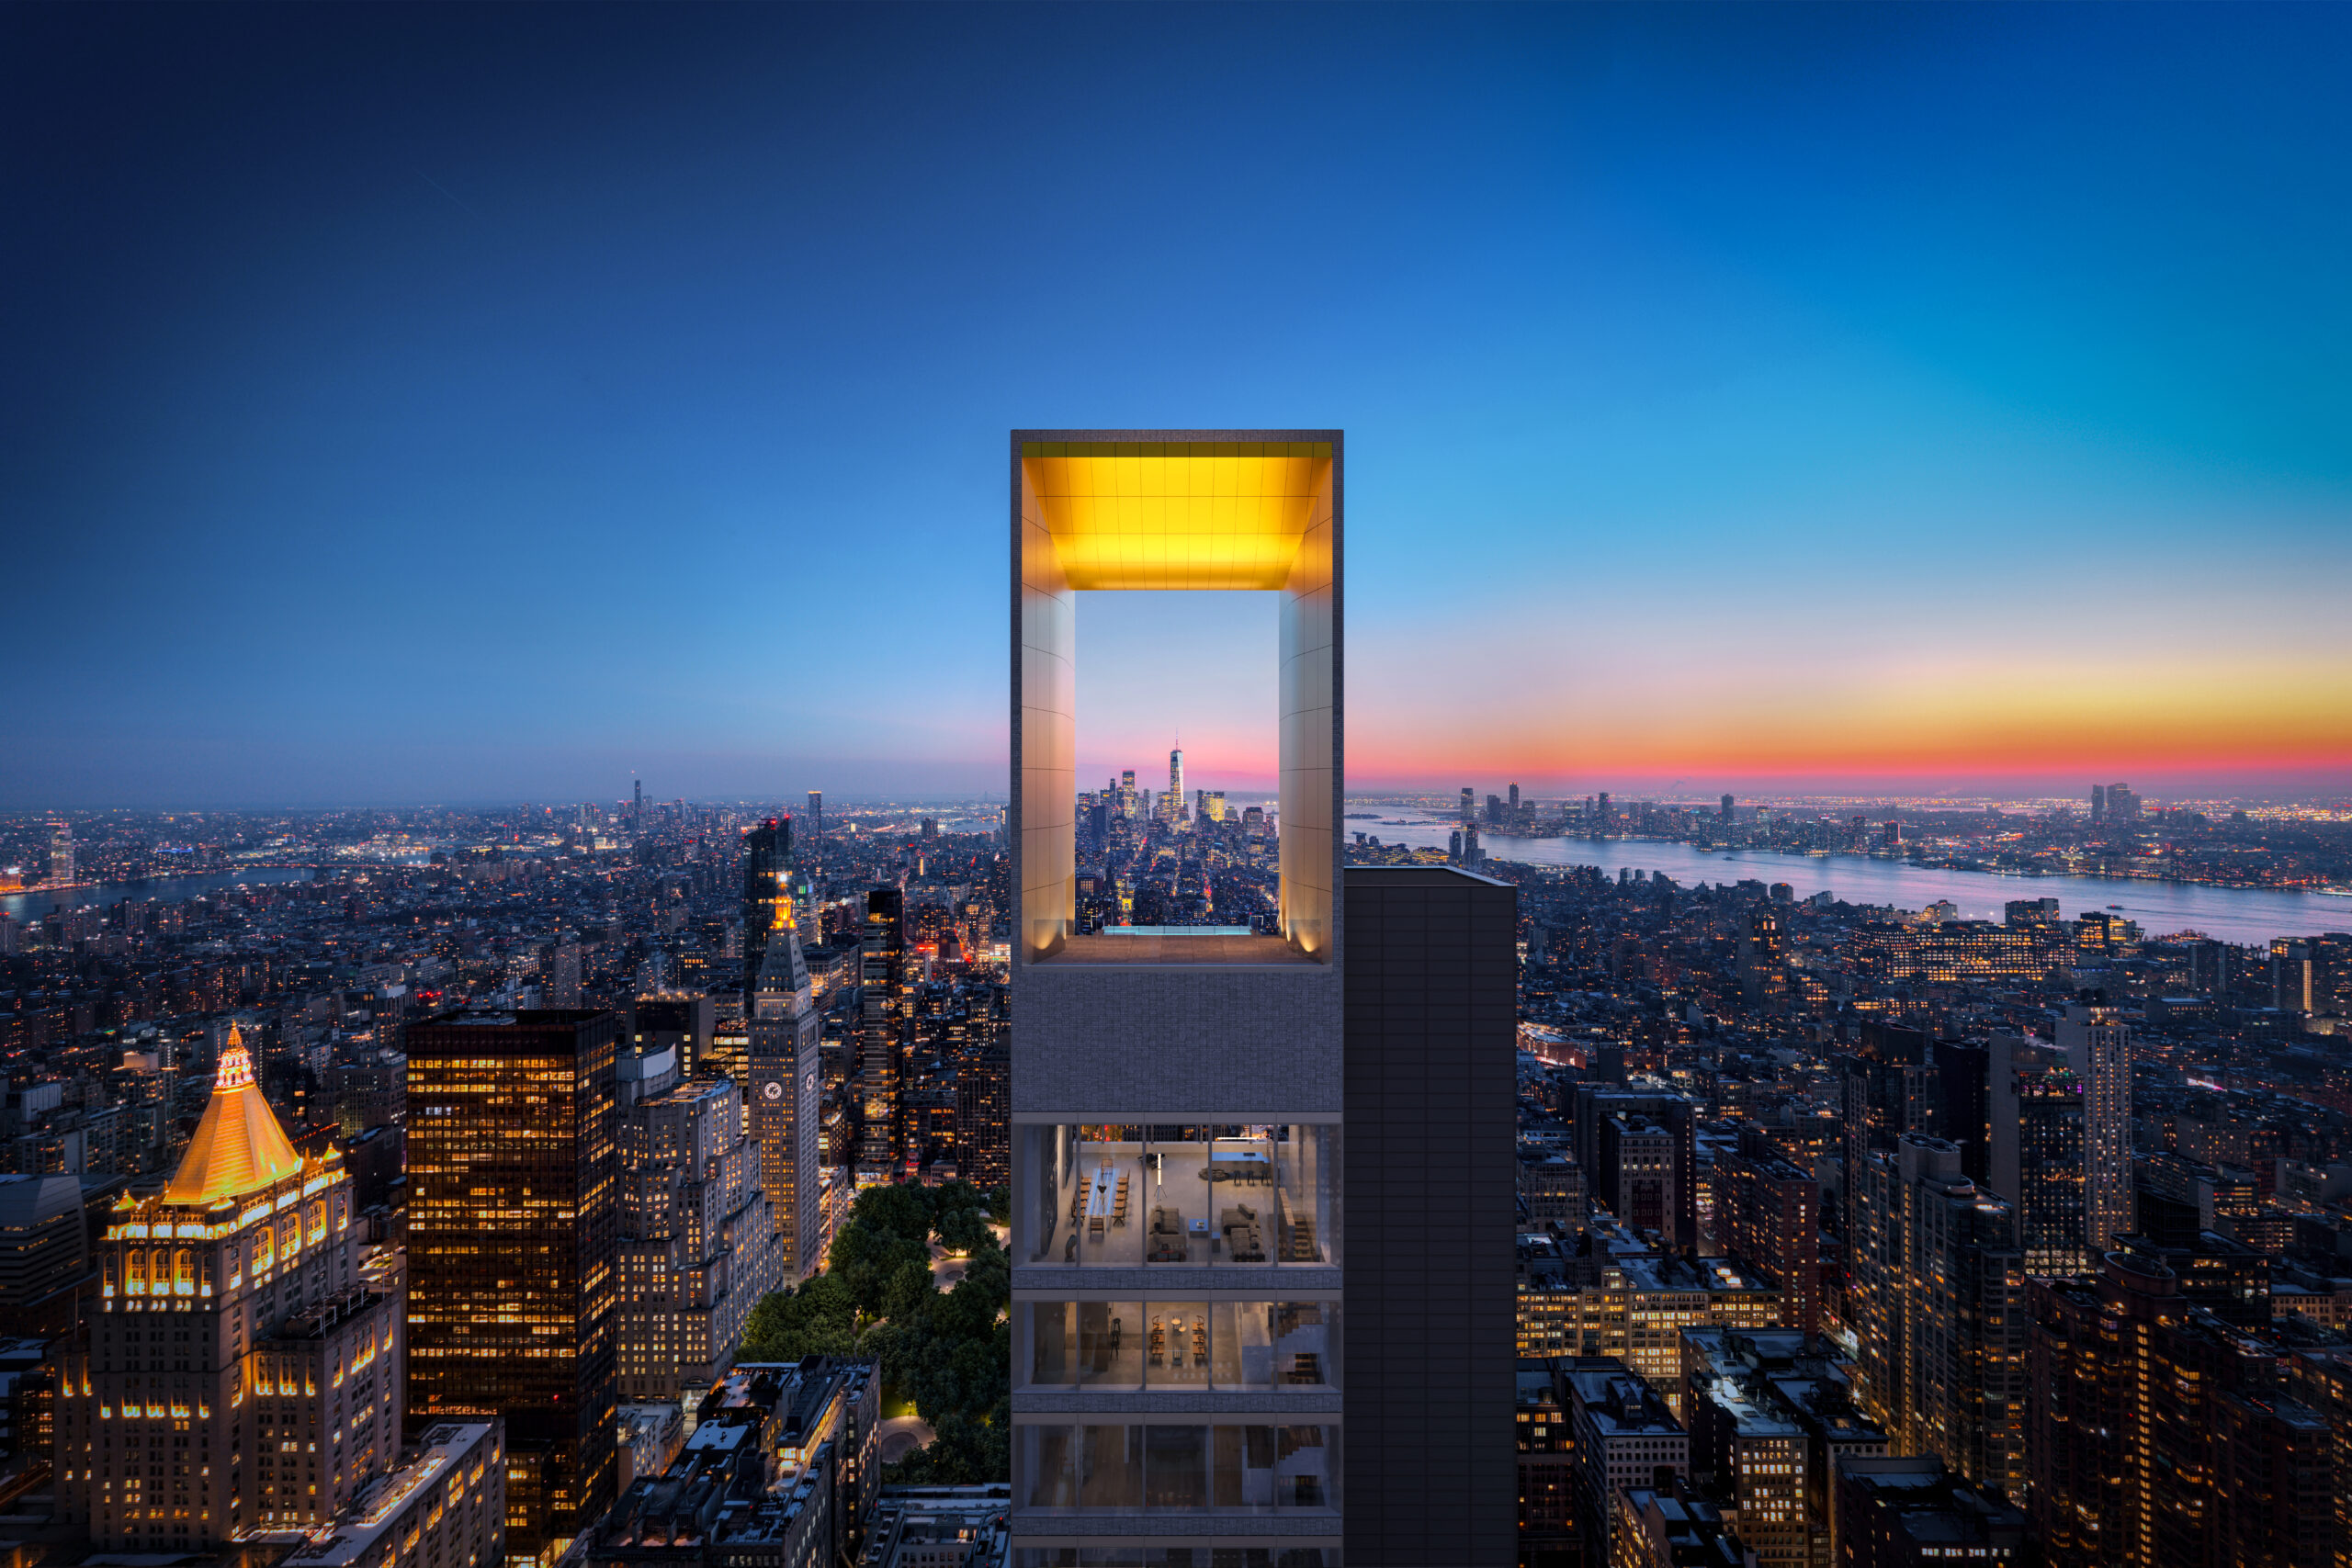
The crown of 262 Fifth Avenue. Rendering courtesy of Hayes Davidson.
The following new rendering previews the midpoint open-air cutout, which will serve as a communal terrace. The northern and southern ends will be lined with glass railings for unobstructed skyline views, while the side walls and ceiling will be clad in reflective aluminum paneling.

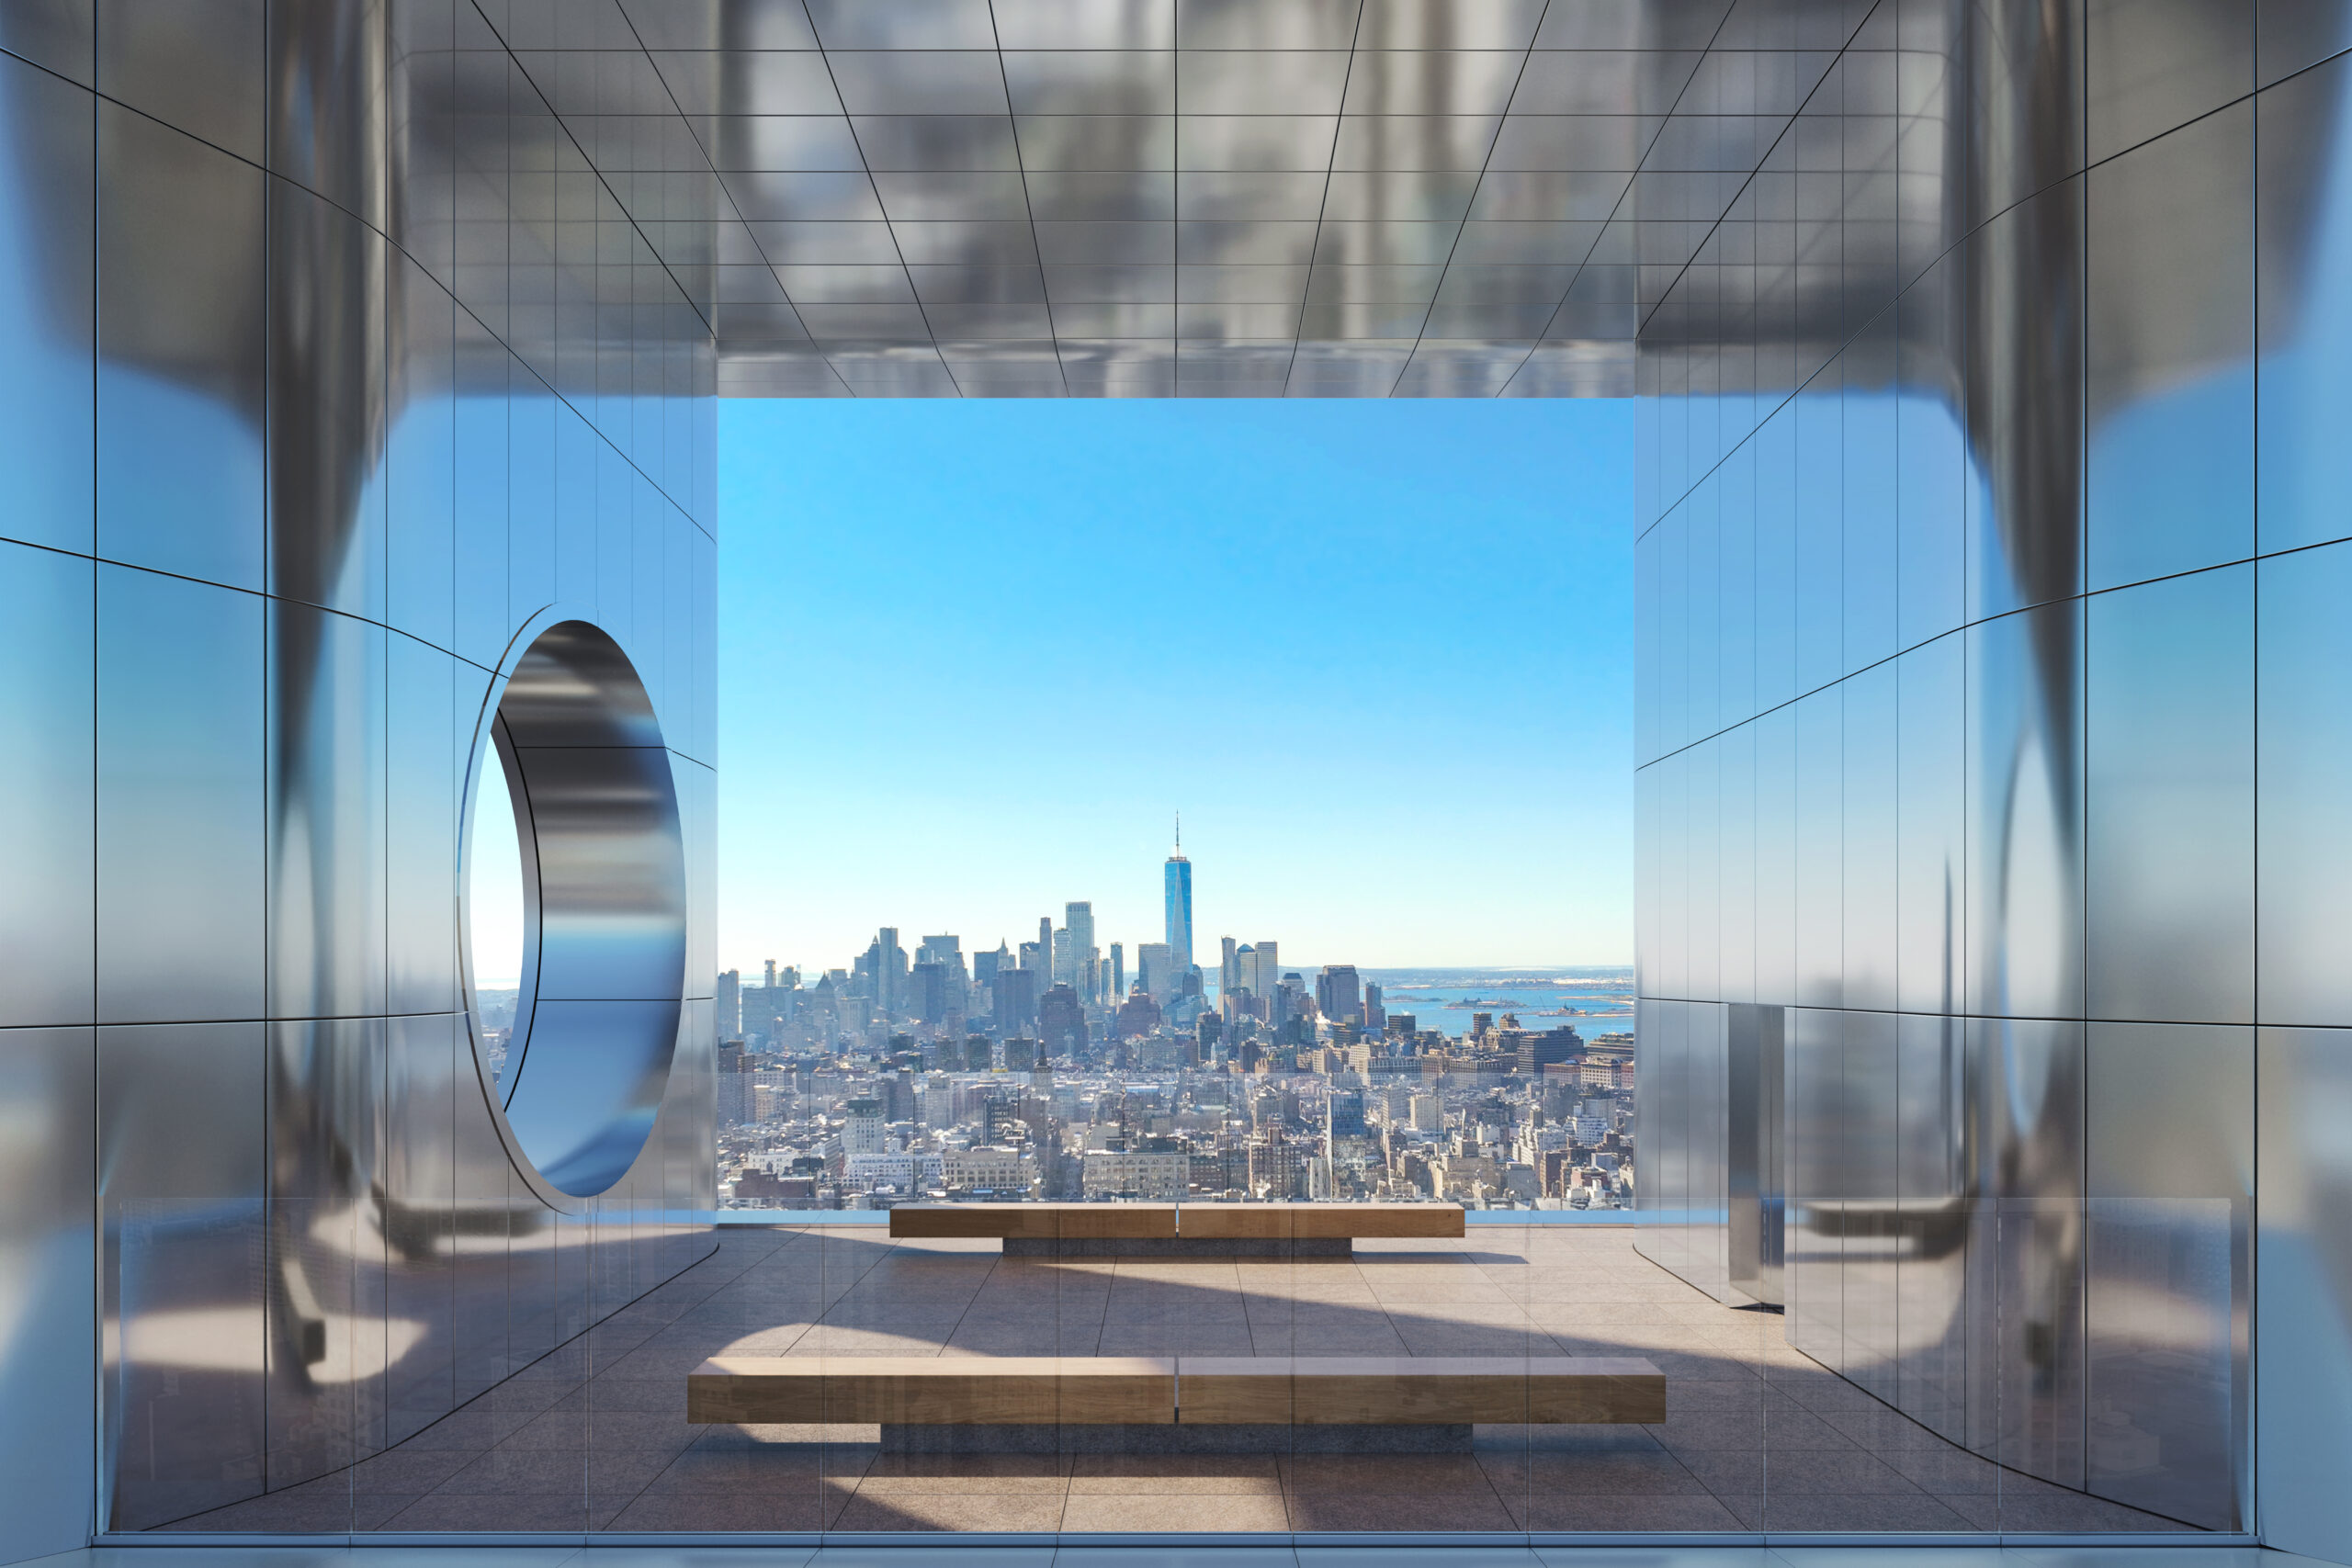
The communal loggia space. Rendering courtesy of Hayes Davidson.
The first official interior renderings below highlight an upper level unit and its column-free layout. Floor-to-ceiling windows will frame panoramas of the Lower Manhattan skyline to the south and close-up vistas of the Empire State Building to the north. The apartments will make extensive use of wood paneling, and duplex units will feature spiral staircases. One of the eastern elevation’s porthole windows is visible in the first living room image.


Rendering courtesy of Hayes Davidson.


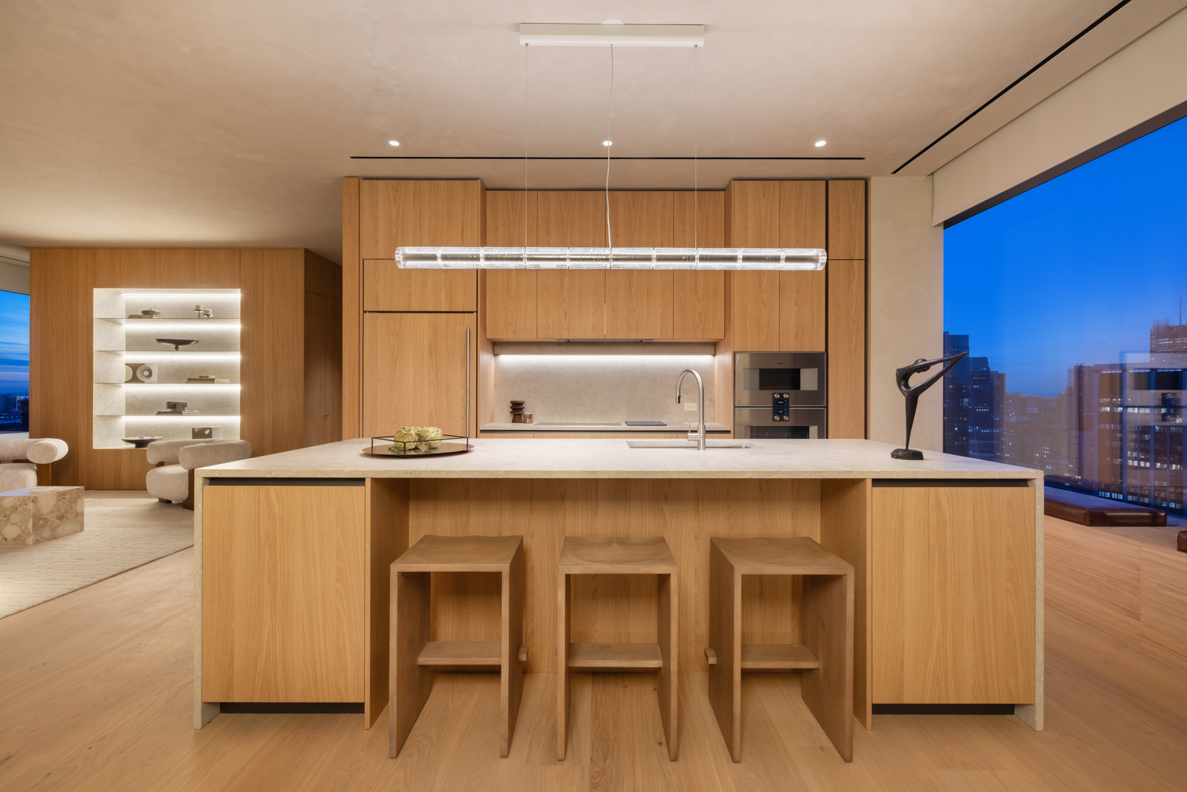
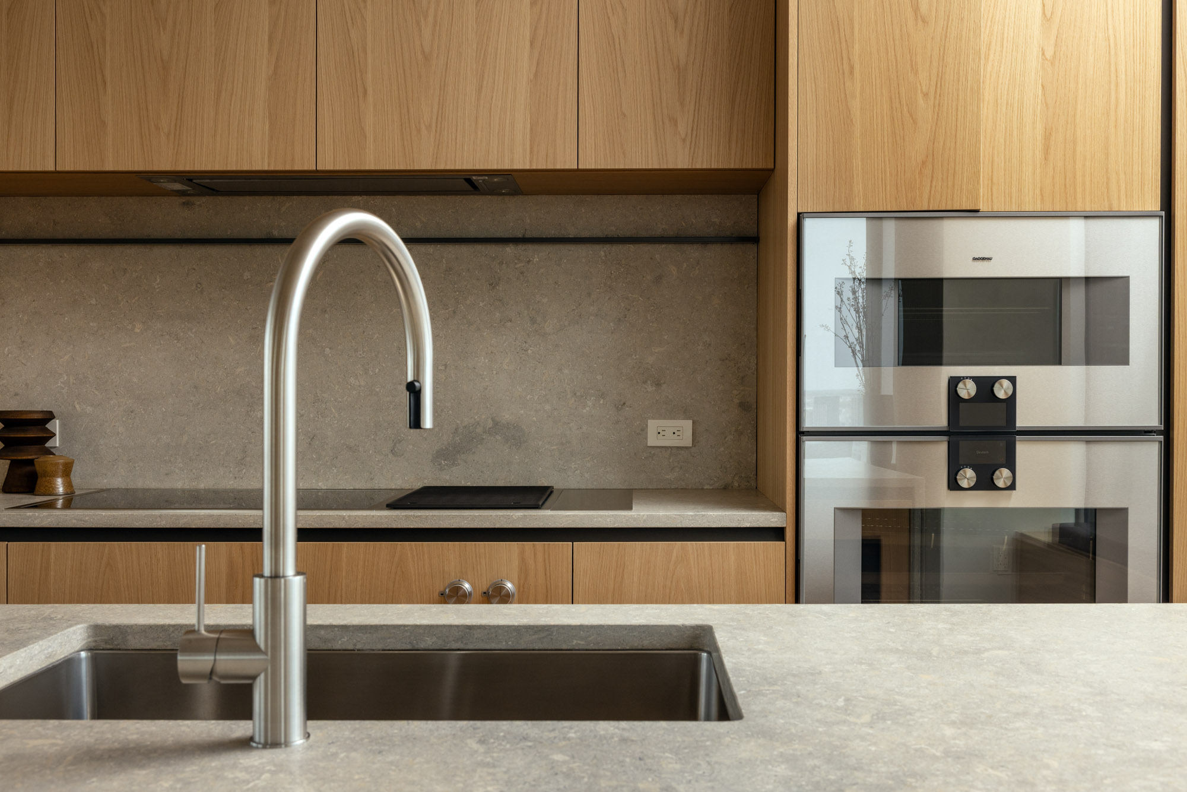
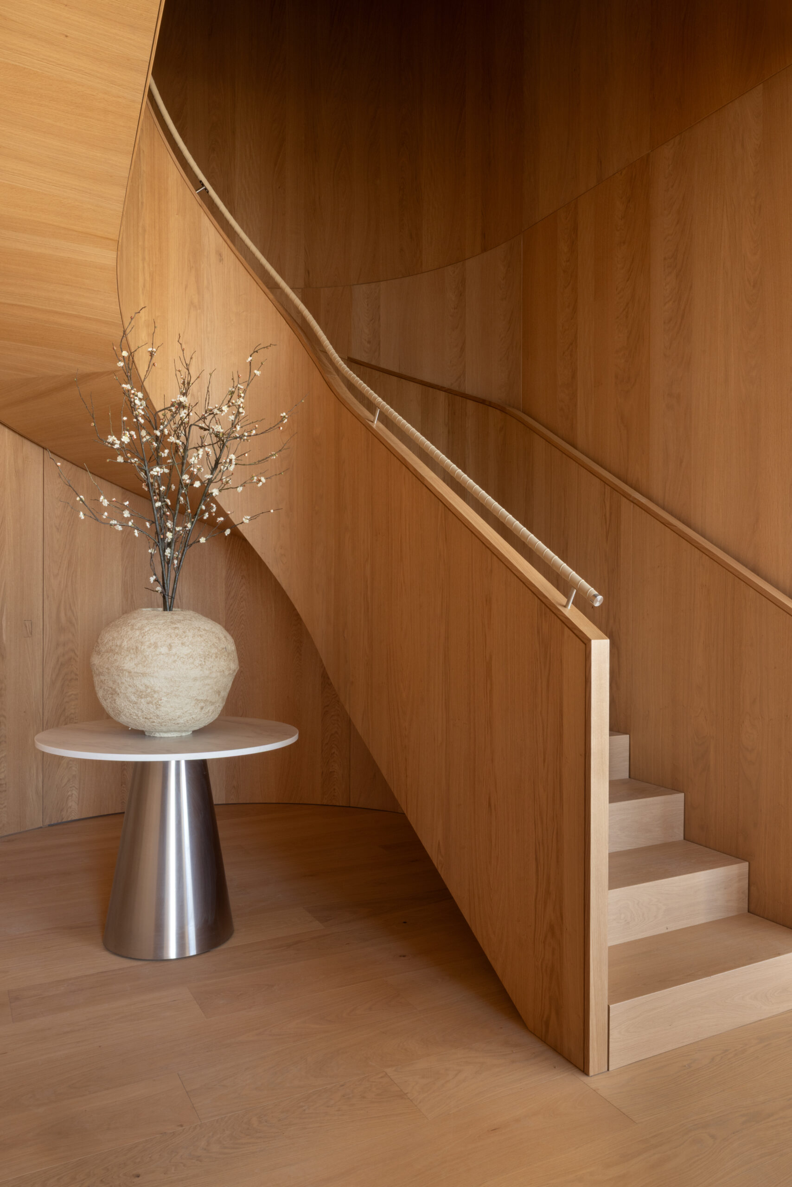
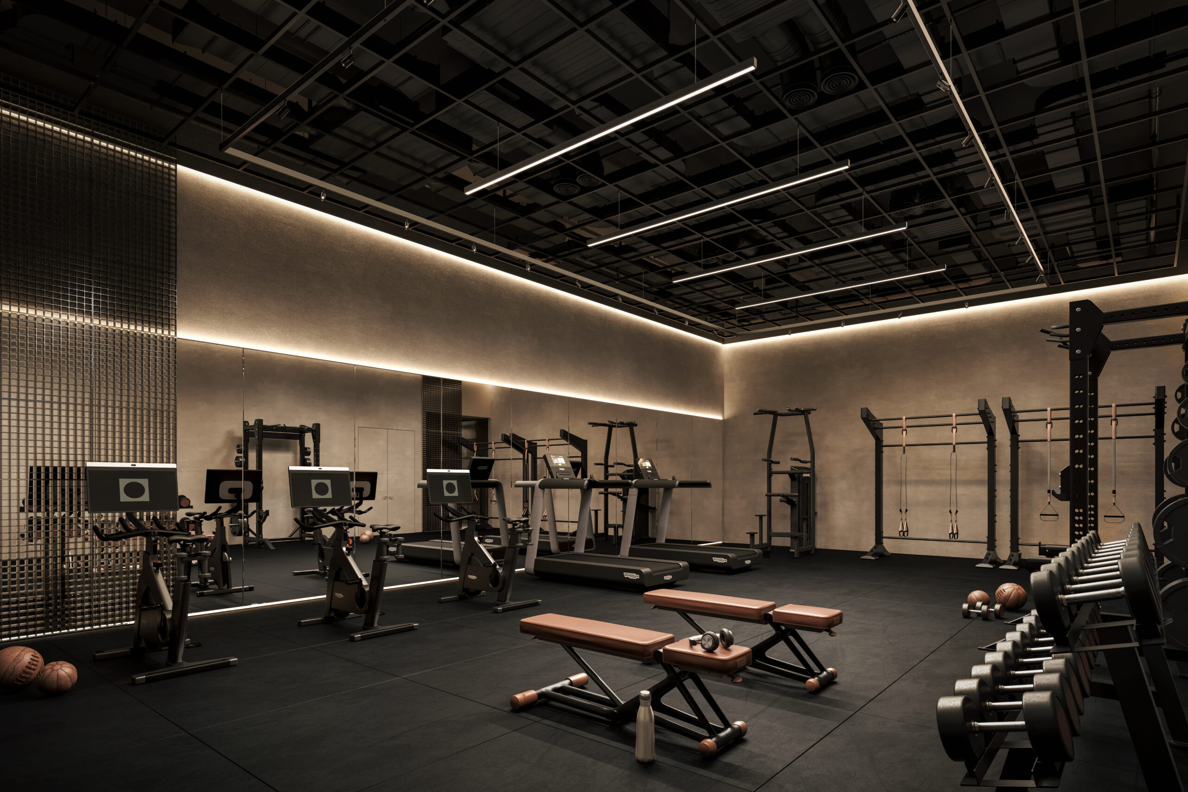
Amenities will include a fitness center, as seen below. The full list of amenities has yet to be revealed.
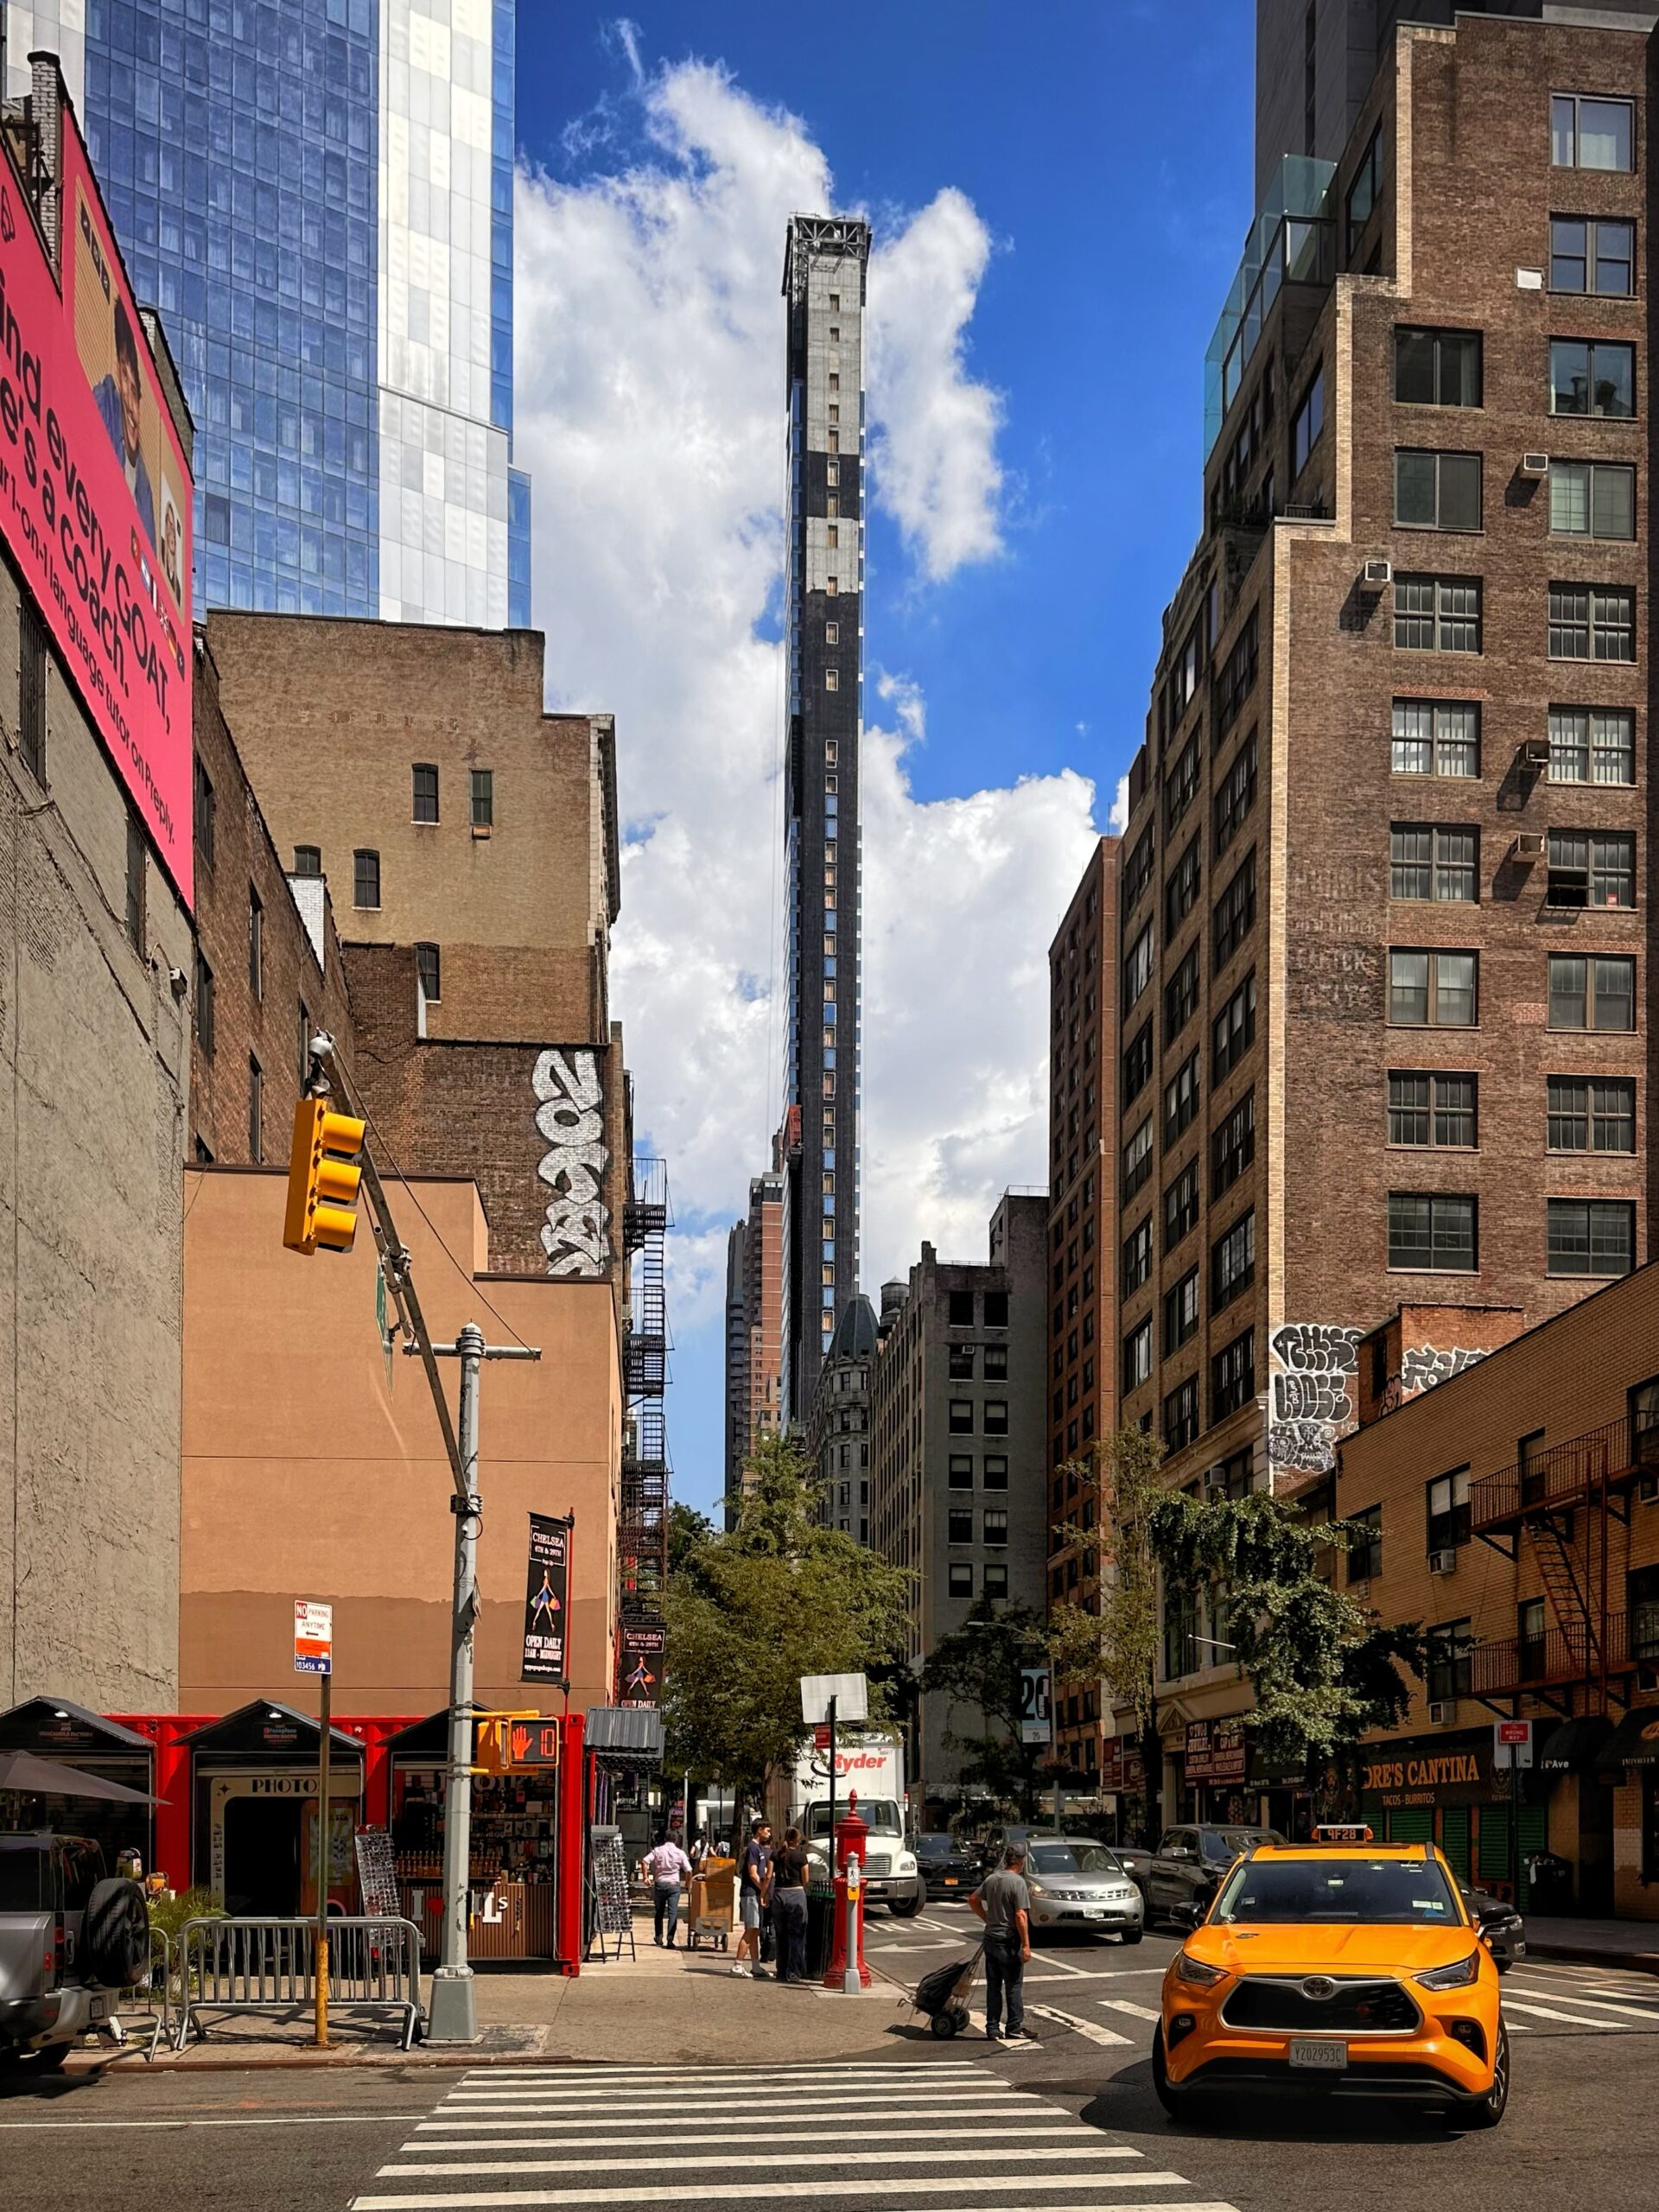
Nearly all of the remaining black photovoltaic paneling has been installed on the southern face of the skyscraper’s core since our last update in early April, when the hoist was still mounted to this wall. The same materials will be applied to the western and northern sides of the core, creating a contrast with the reflective glass curtain wall.
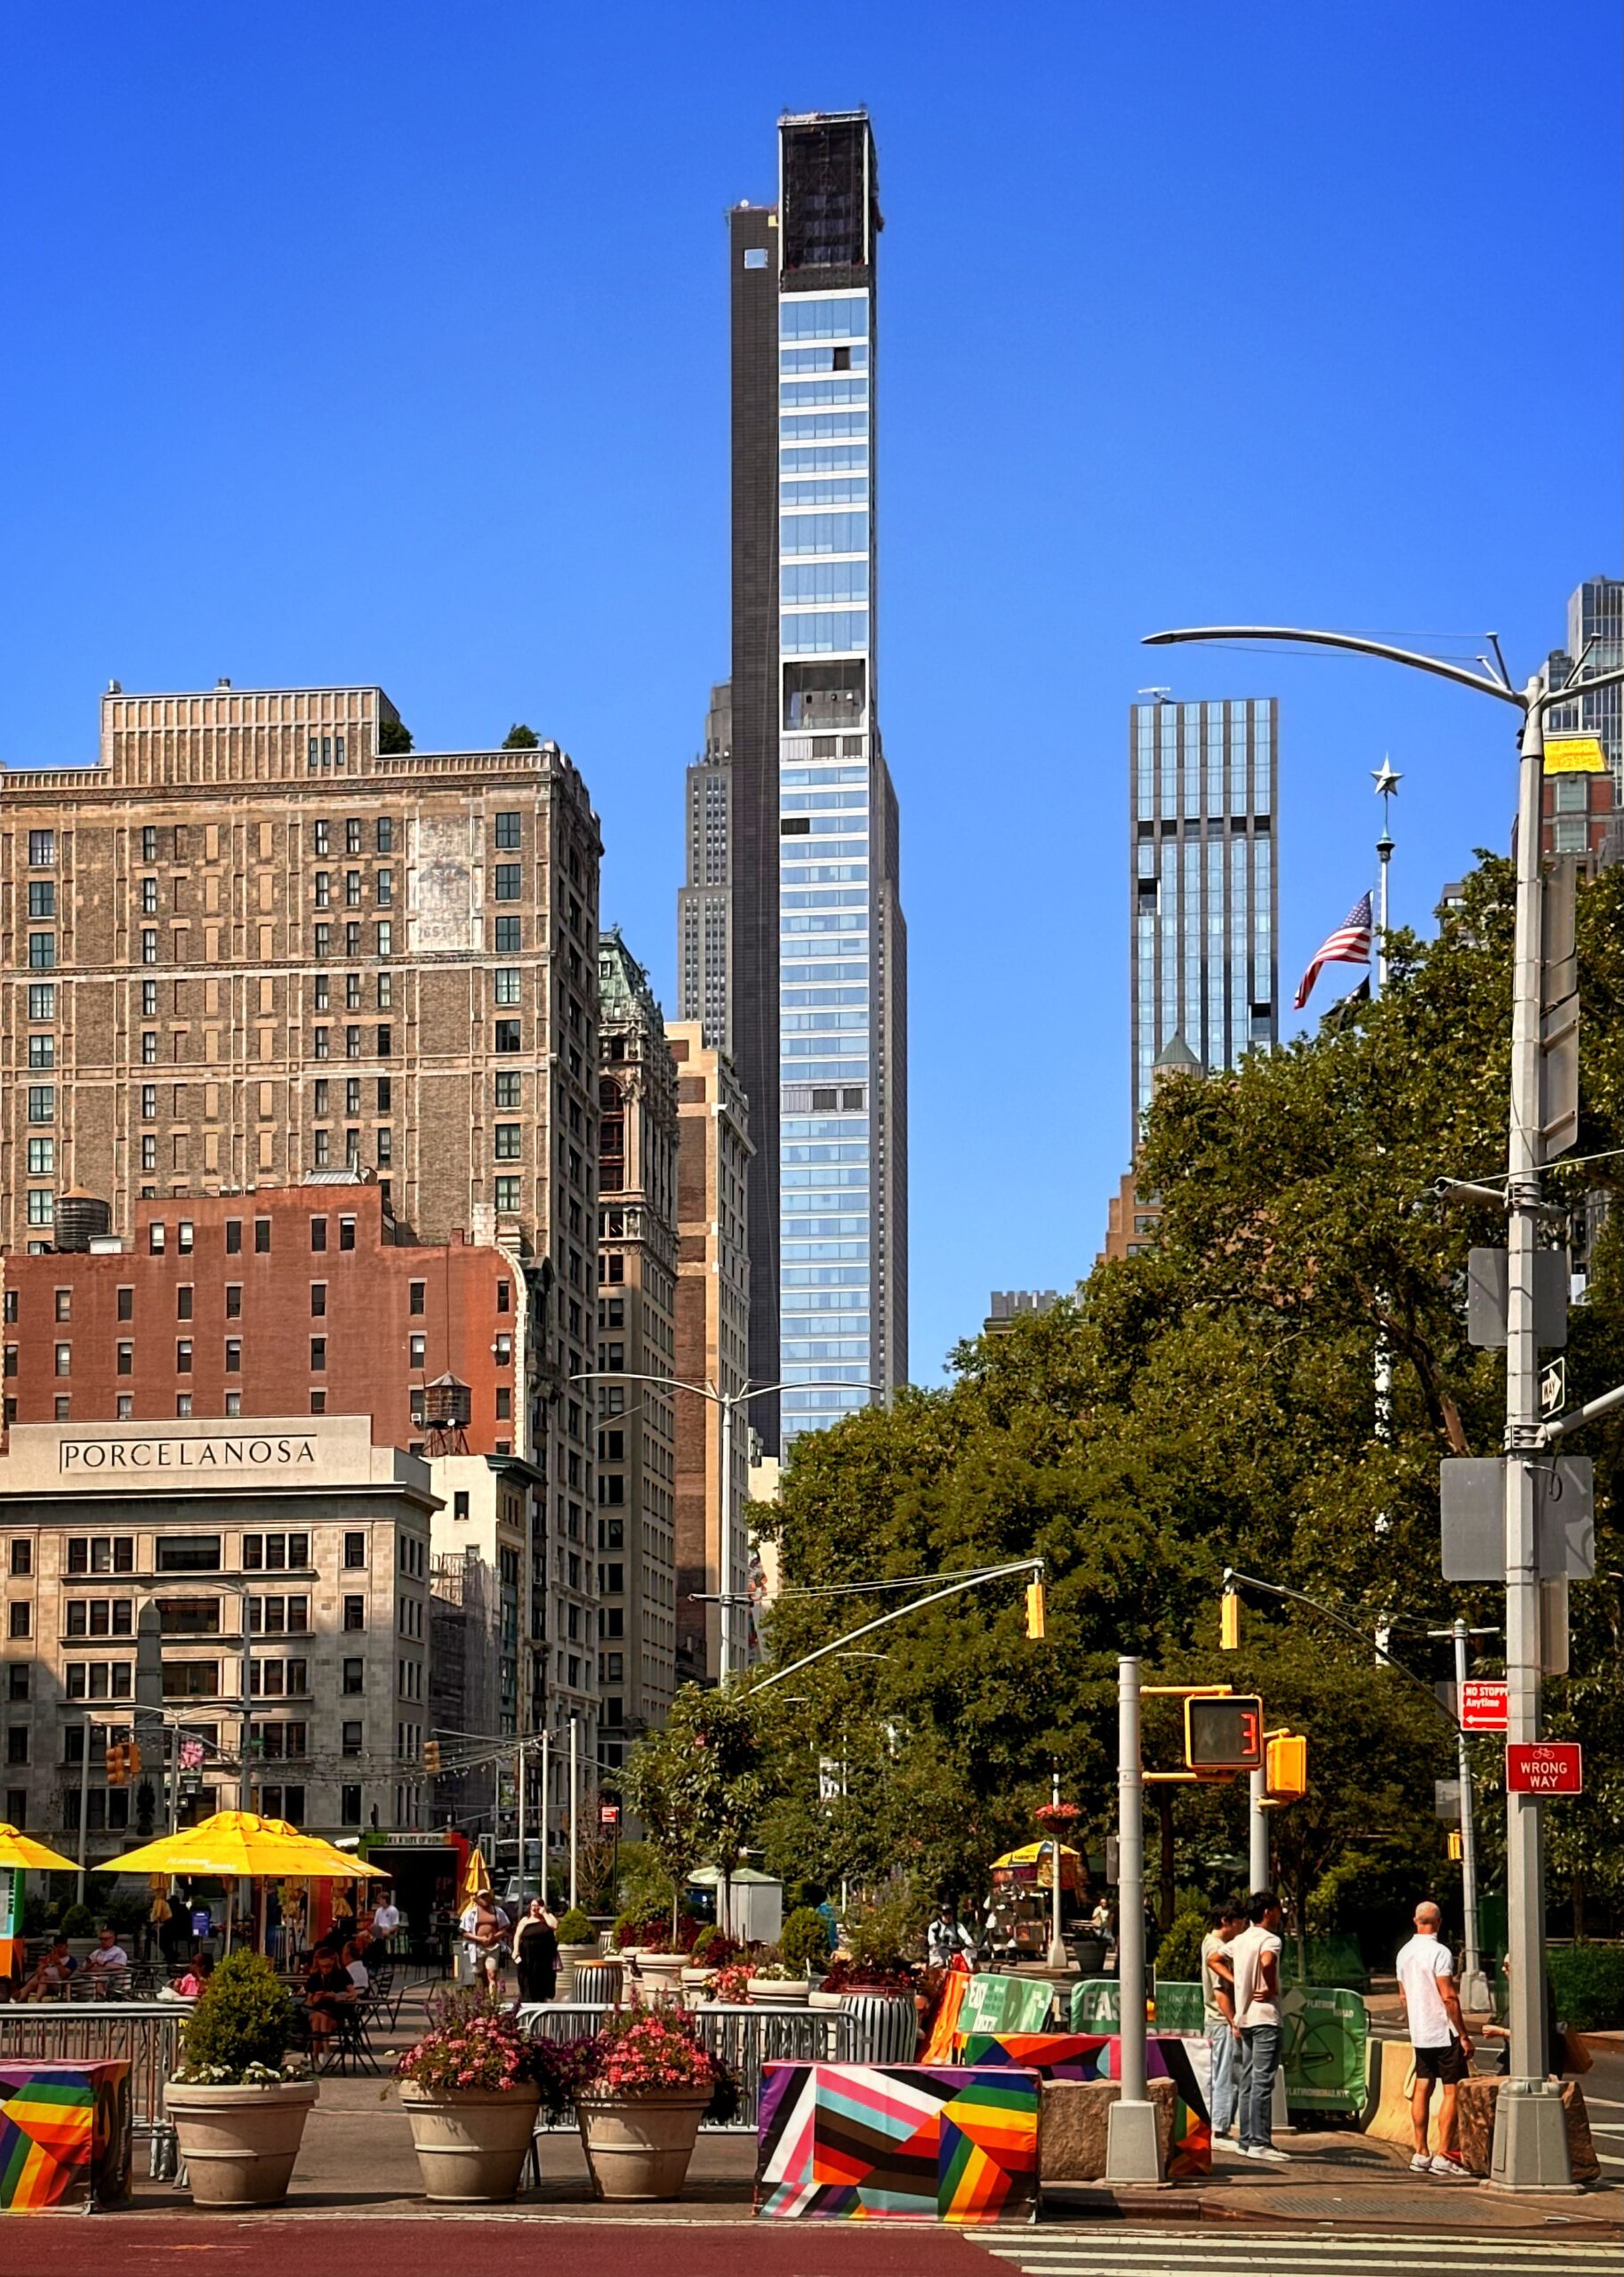
262 Fifth Avenue. Photo by Michael Young.
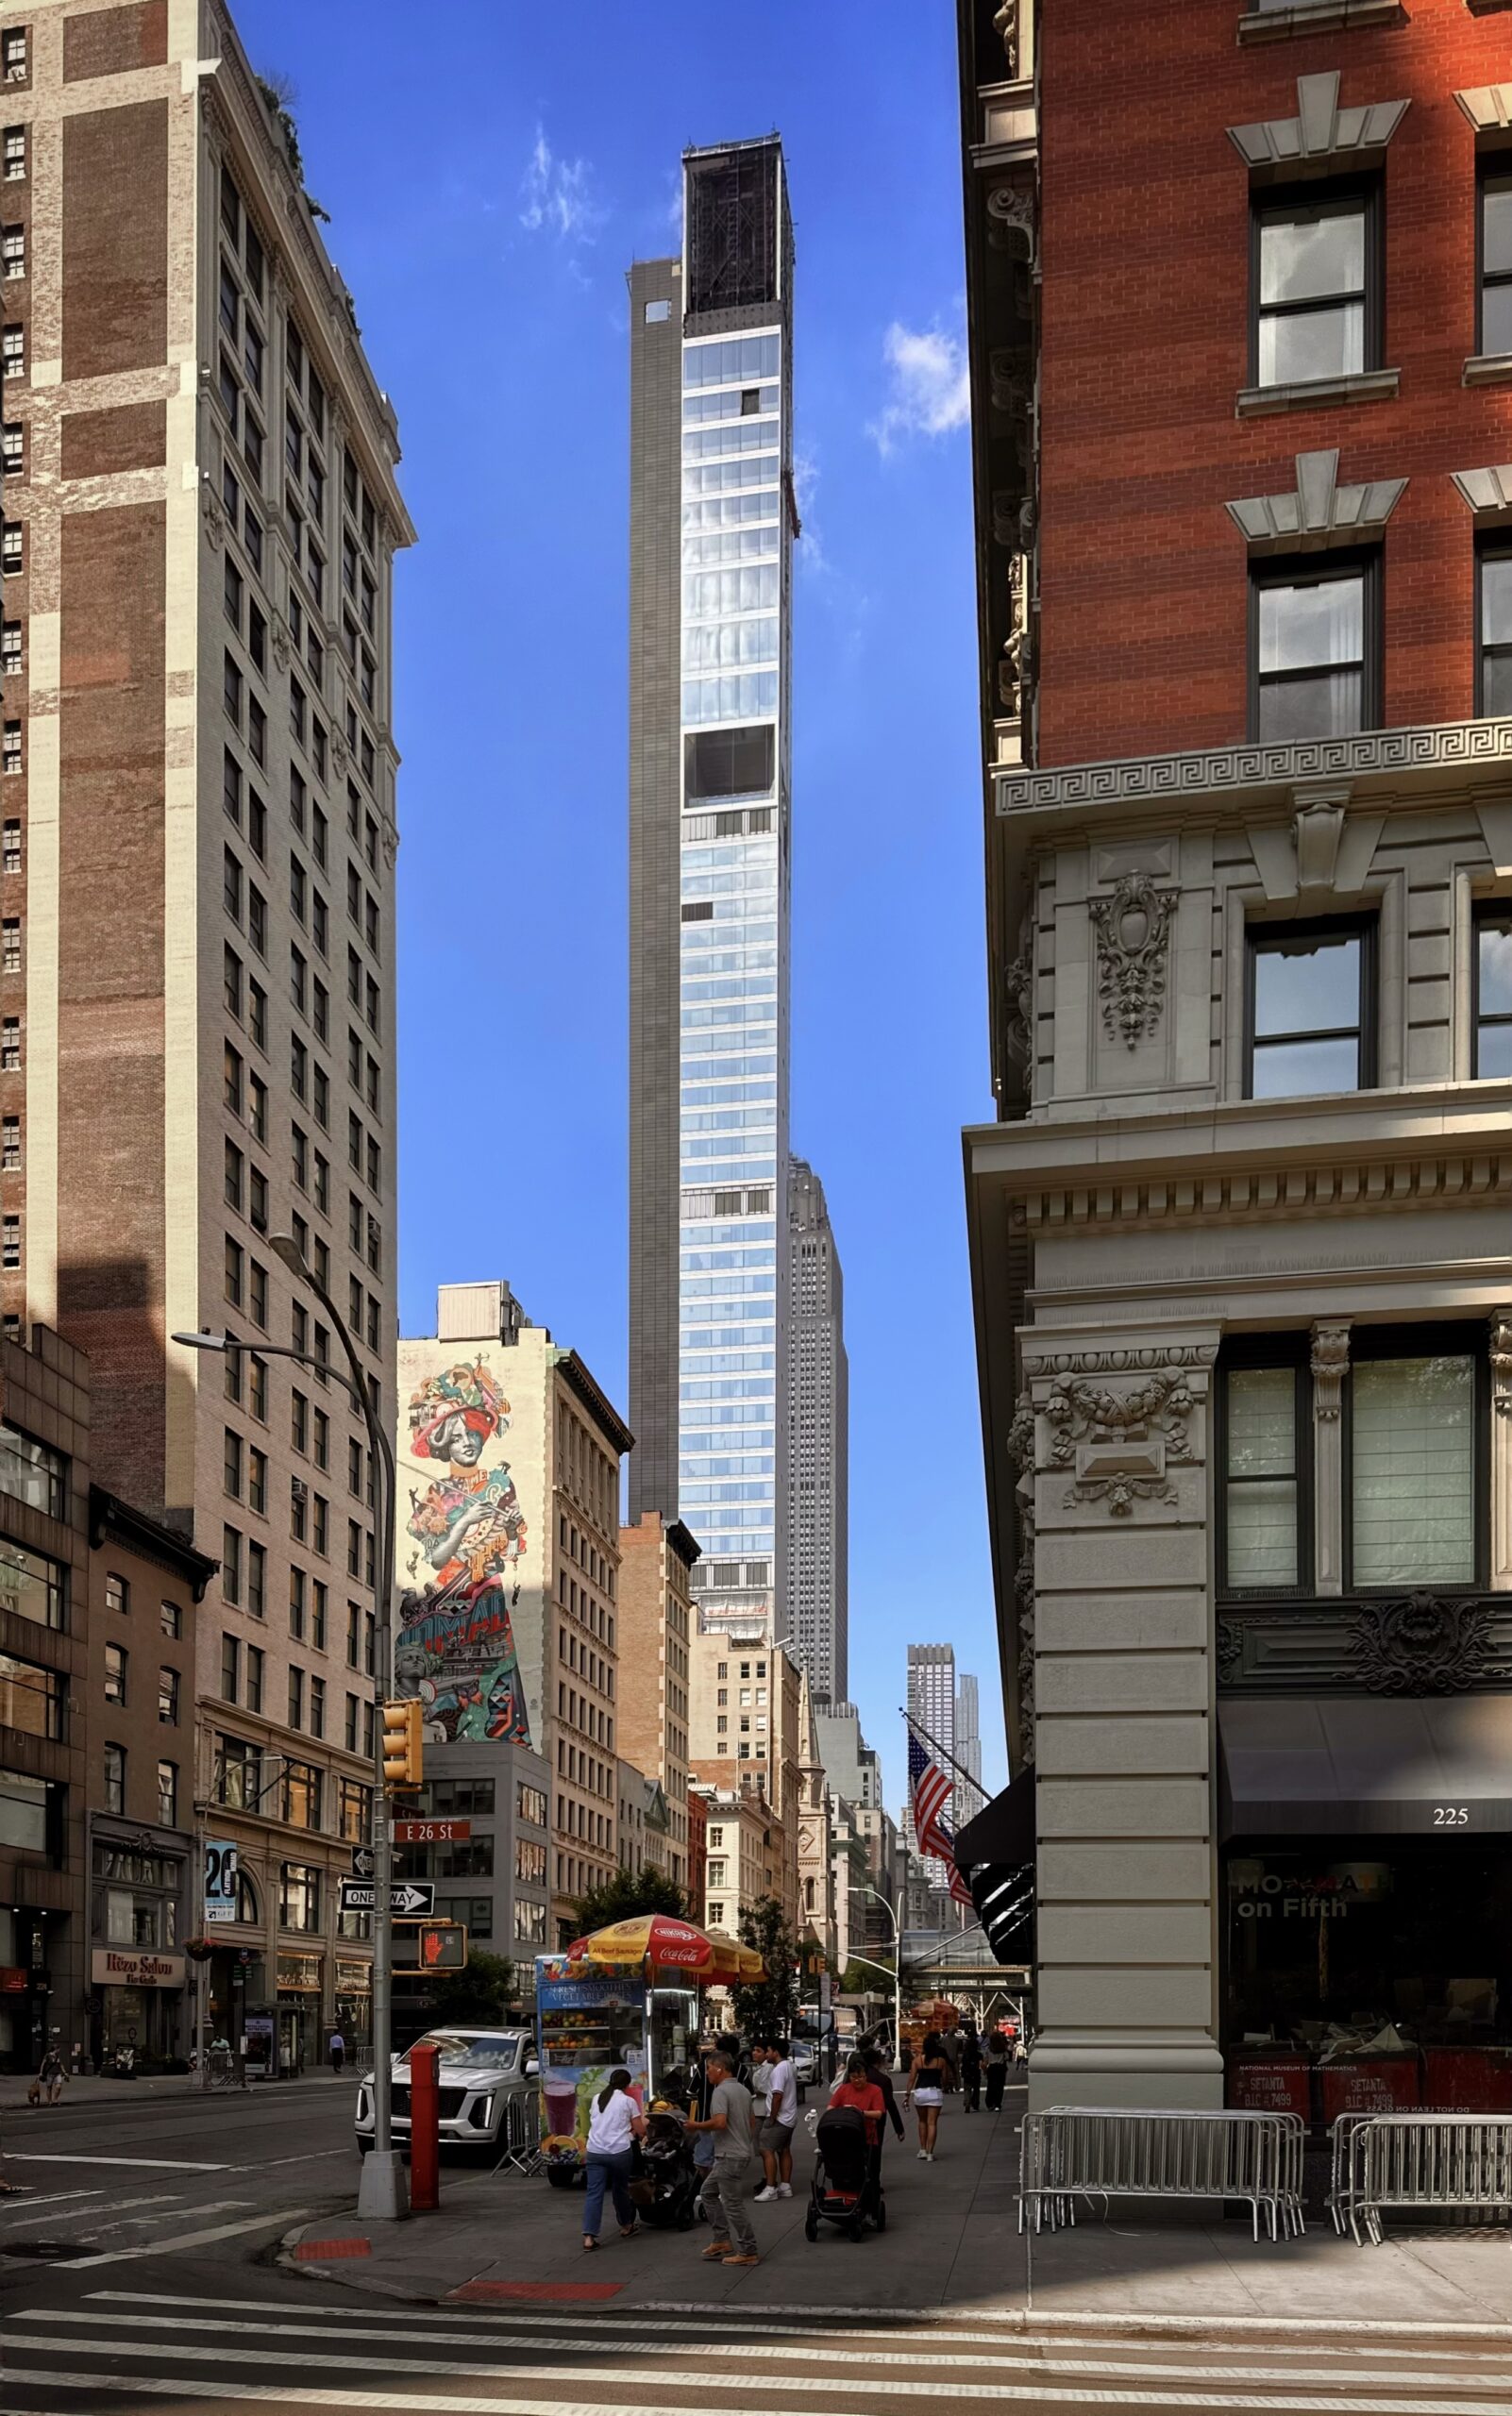
Work has also progressed on the midpoint cutout, which is now lined with its aluminum paneling.
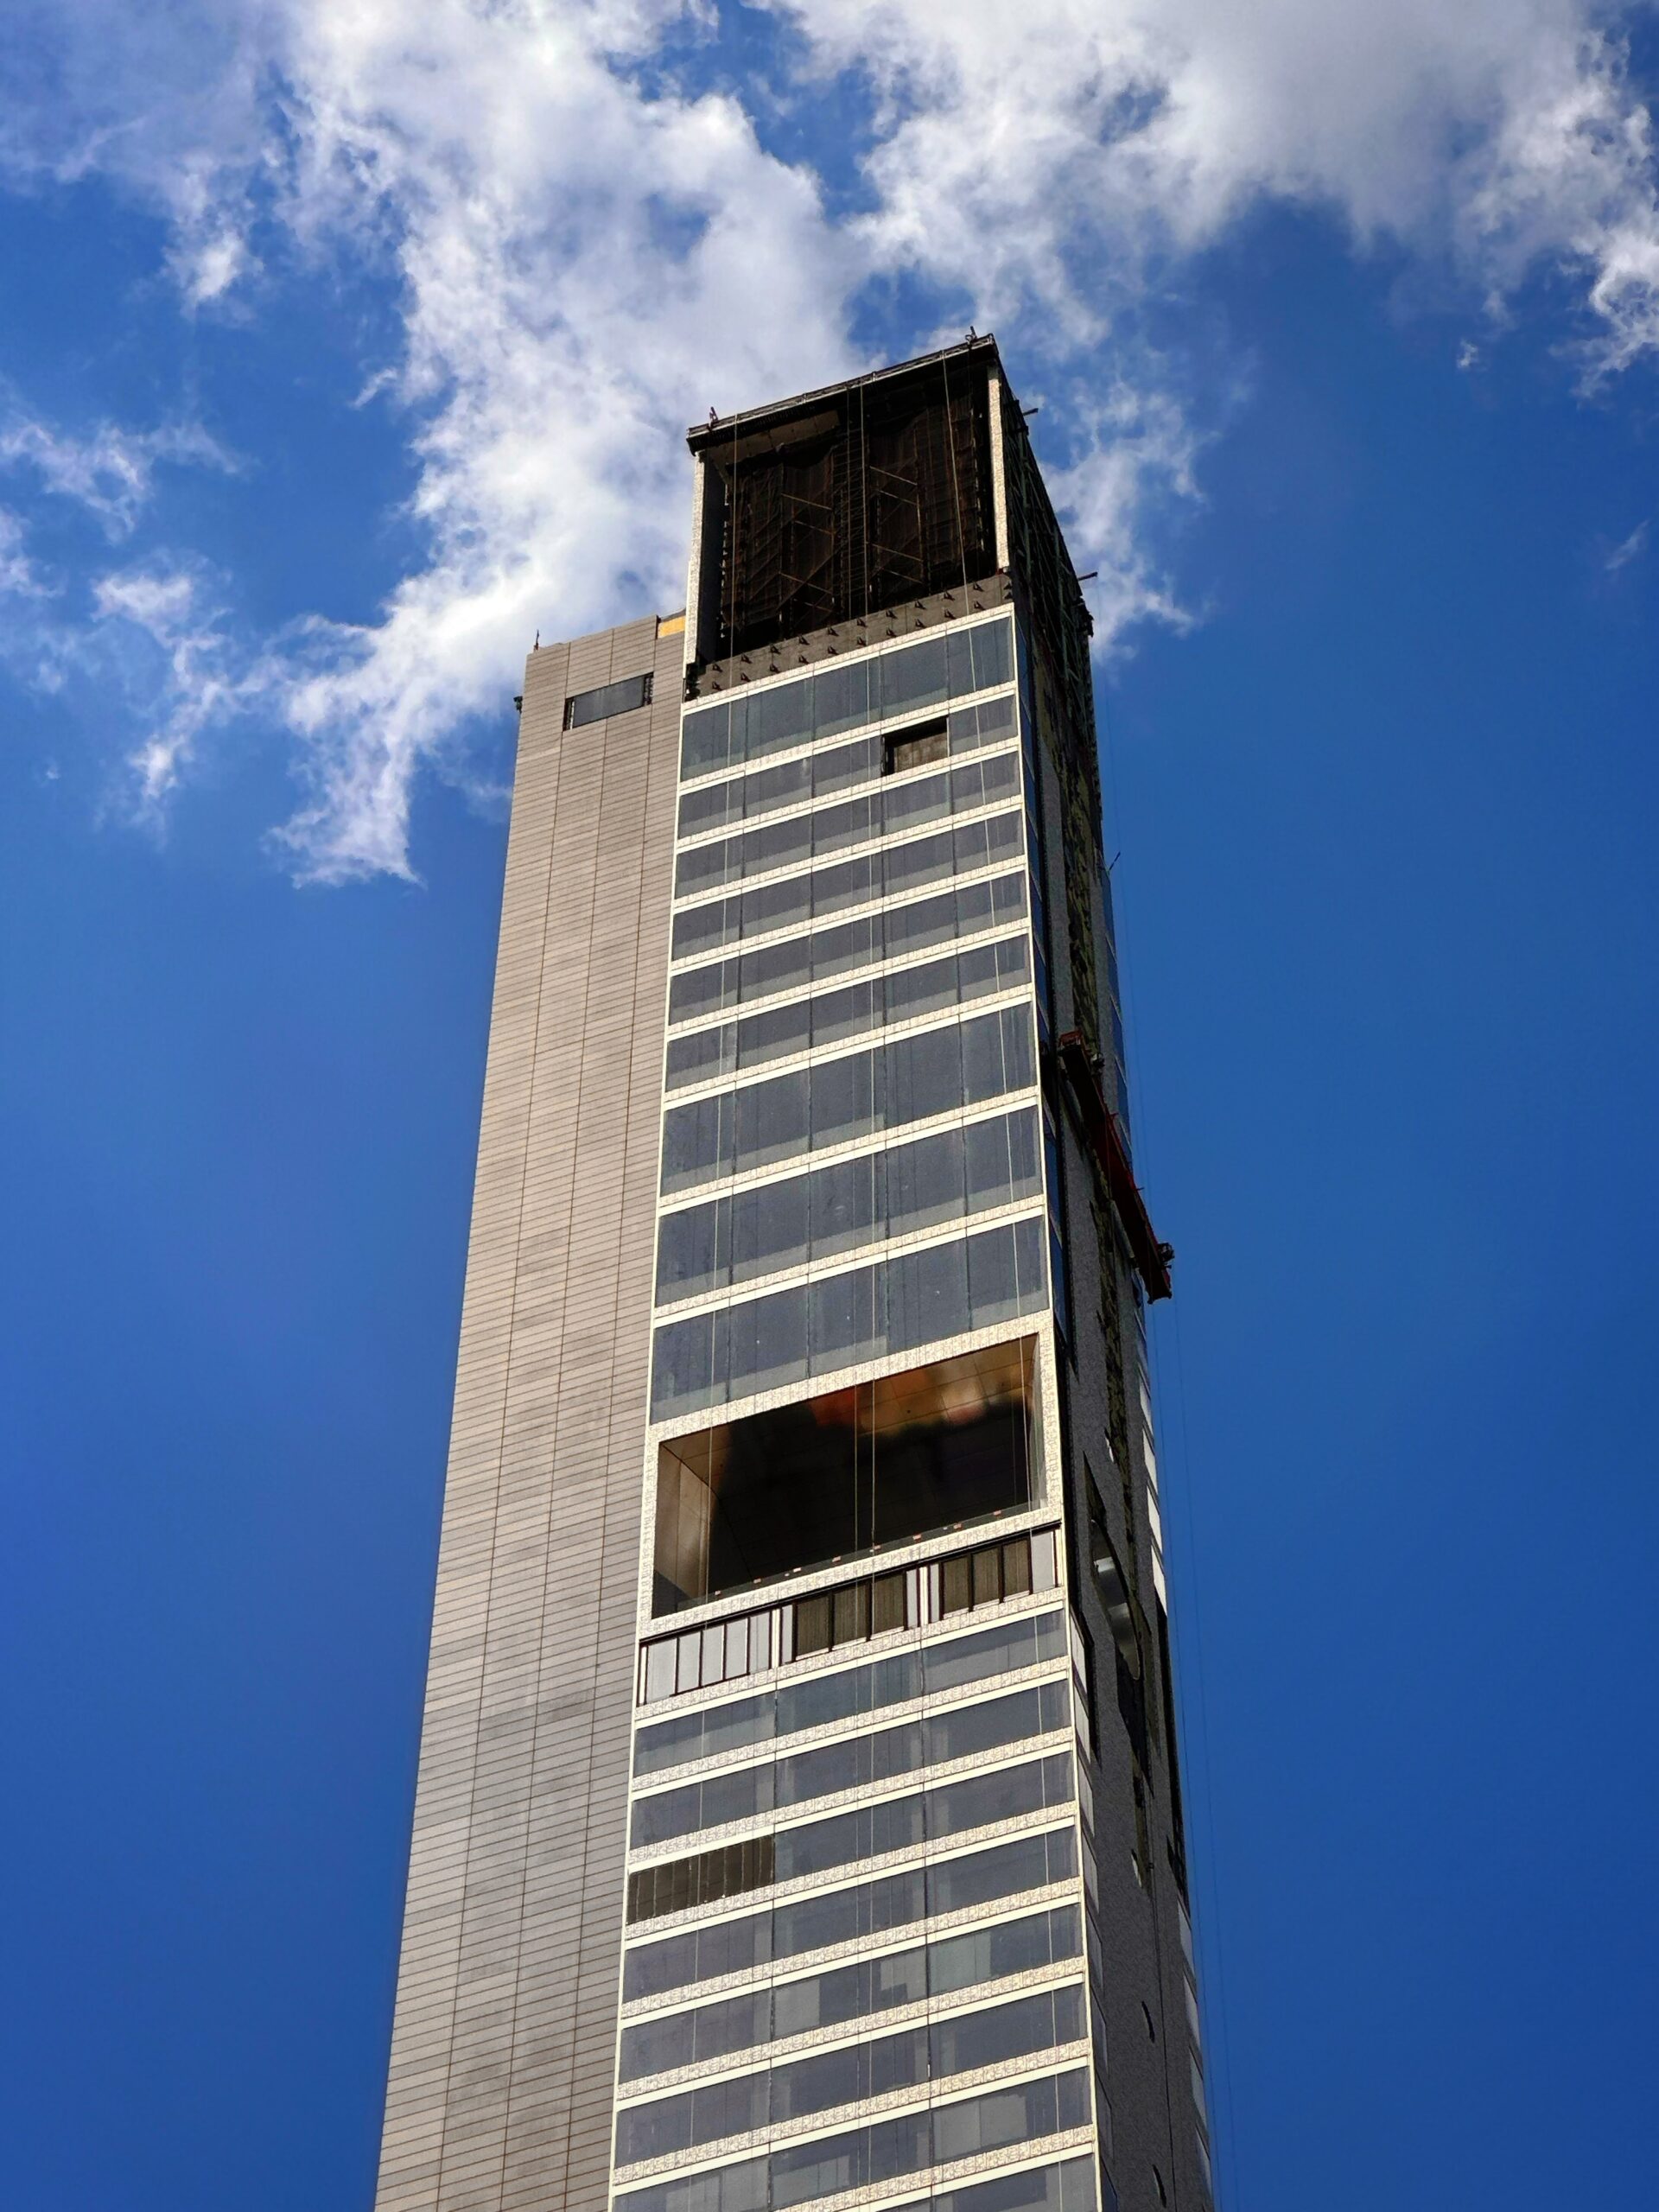
g.
Sidewalk barriers and metal fencing still surround the ground level of the property, where the cantilevering half-moon entrance canopy is taking shape.
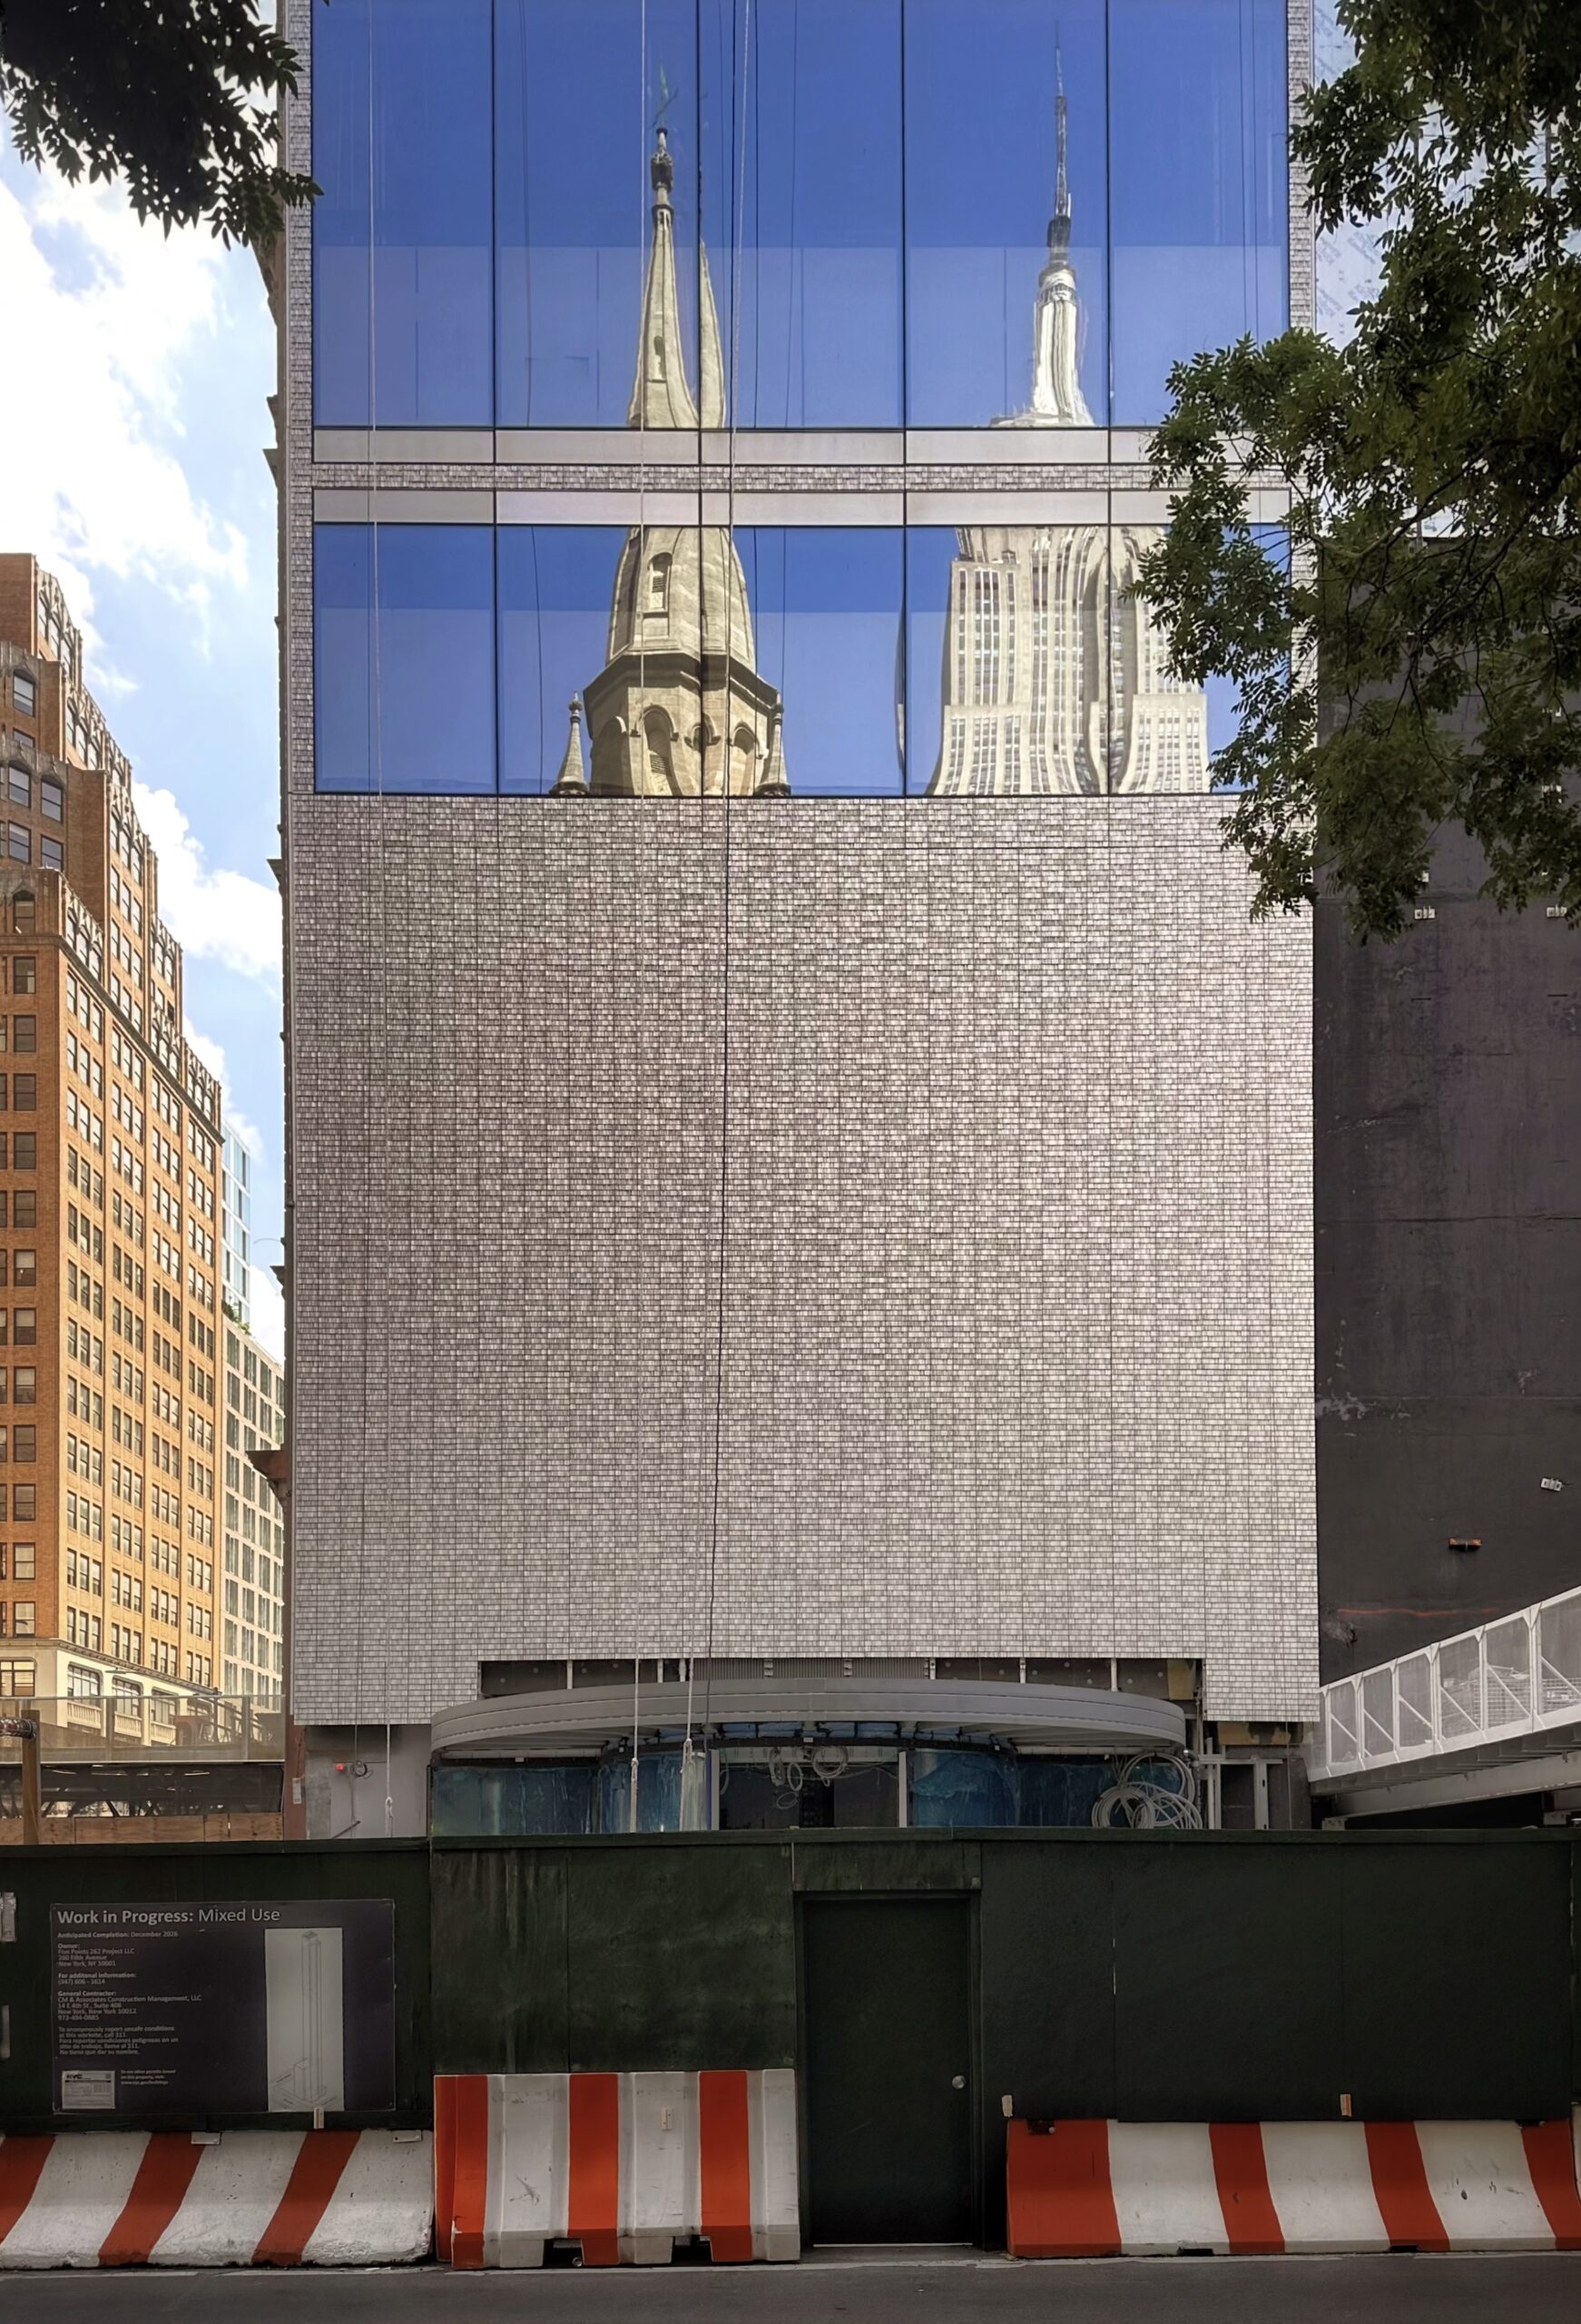
262 Fifth Avenue. Photo by Michael Young.
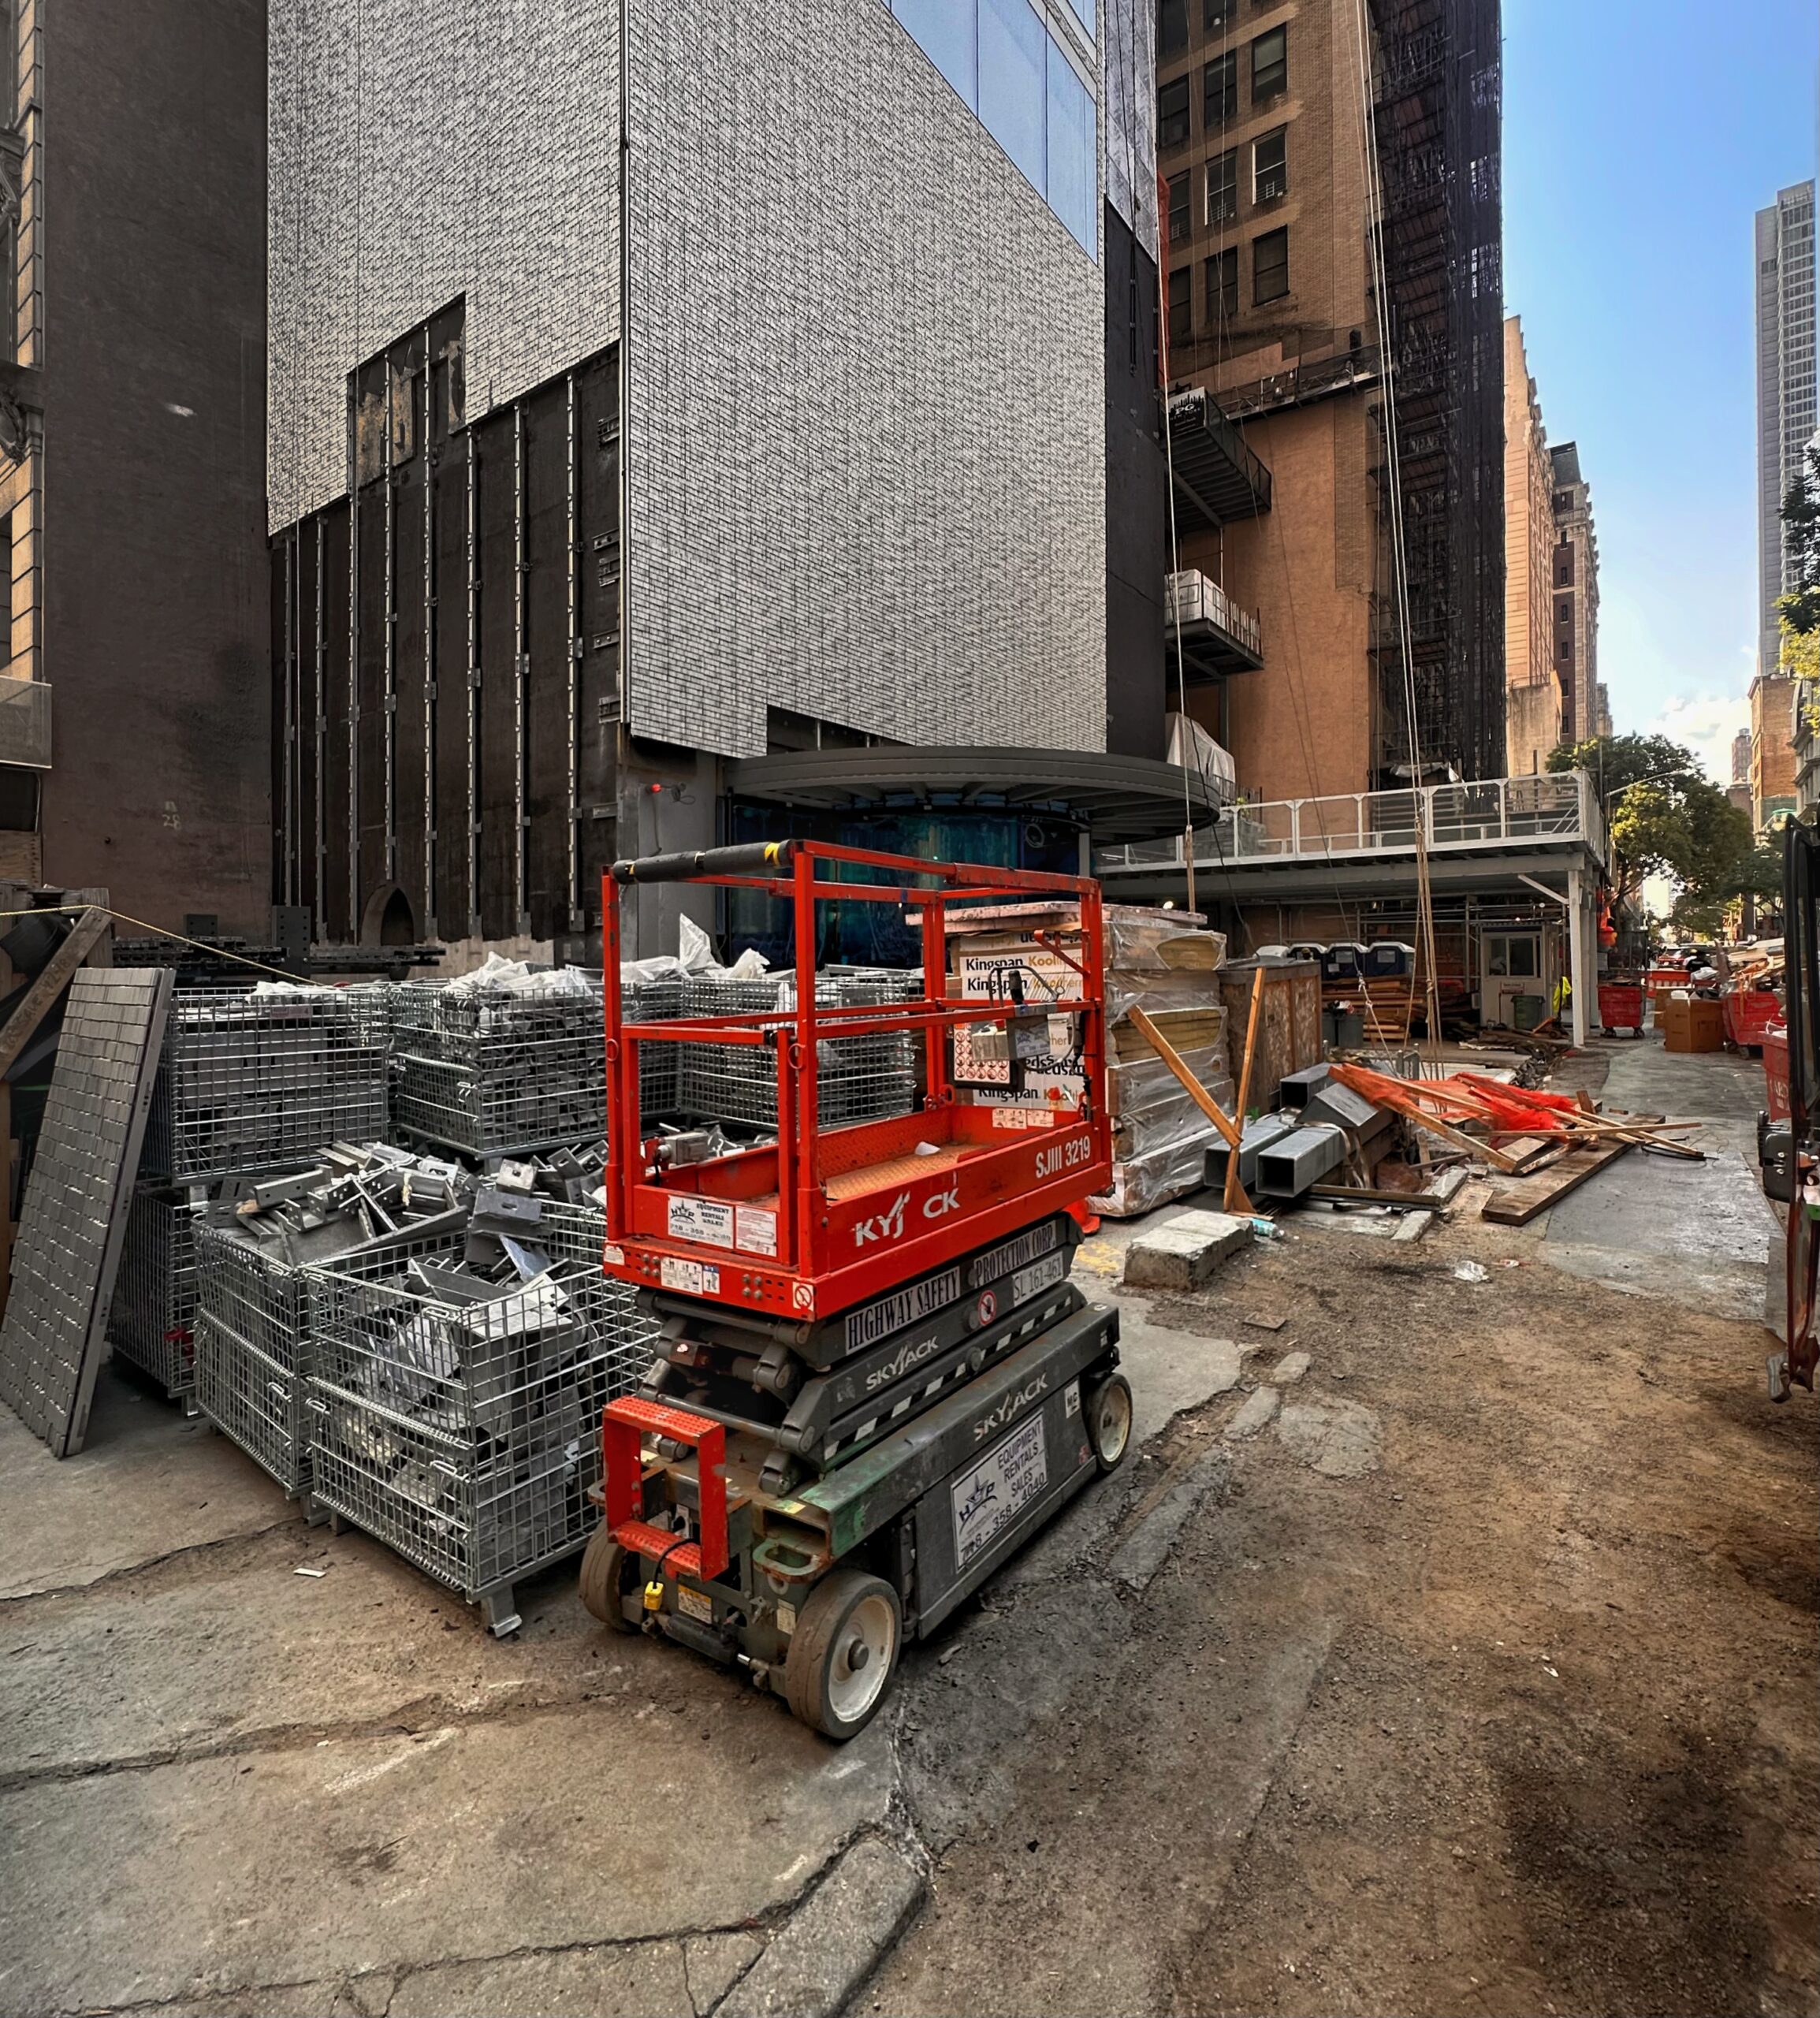
Window installation is moving along on the slender western elevation. Many of the voids are still covered with wooden boards as crews continue to finish the core’s concrete surface.
Nikki Field and Ben Pofcher from The Field Team at Sotheby’s International Realty will lead sales and marketing for the units, working in partnership with The Sotheby’s International Realty Development Advisors.
The nearest subways from the development are the local R and W trains at the 28th Street station along Broadway.
262 Fifth Avenue’s anticipated completion date is slated for December 2026, as updated on the info board.